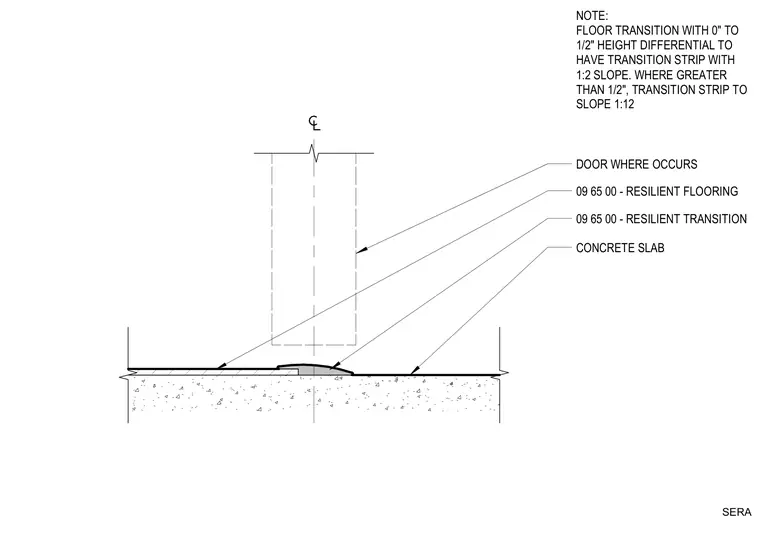
A resilient transition strip is set over a concrete slab at a door threshold to bridge resilient flooring materials. Floor transitions with a zero to half-inch height differential require a transition strip with a 1 to 2 slope, while differentials greater than half an inch require a 1 to 12 slope.
NOTE: FLOOR TRANSITION WITH 0" TO 1/2" HEIGHT DIFFERENTIAL TO HAVE TRANSITION STRIP WITH 1:2 SLOPE. WHERE GREATER THAN 1/2", TRANSITION STRIP TO SLOPE 1:12 DOOR WHERE OCCURS 09 65 00 - RESILIENT FLOORING 09 65 00 - RESILIENT TRANSITION SERA CONCRETE SLAB
Members view this detail in full resolution, download the CAD files (SVG, PDF), and can adapt it in the built-in CAD editor — export DXF, DWG, or PDF.
Start membership