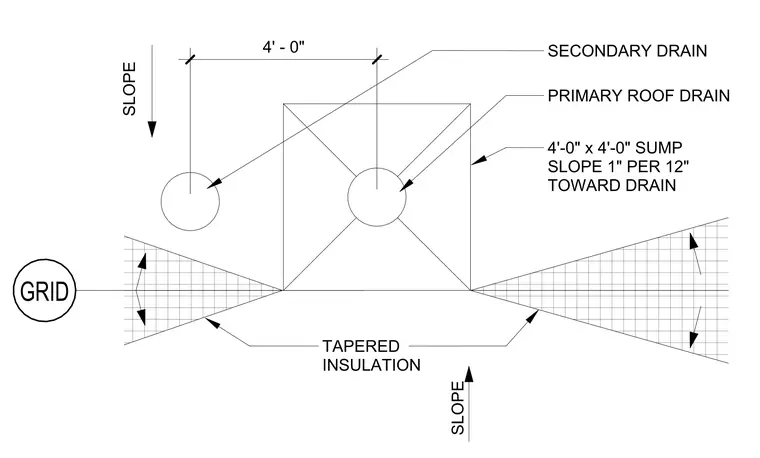
Primary roof drain and adjacent secondary drain positioned within a four-foot by four-foot depressed sump. The sump area features a slope of one inch per twelve inches toward the primary drain. Tapered insulation transitions the roof surface to the sump perimeter. The secondary drain is located four feet on-center from the primary drain, with directional arrows indicating the overall roof slope.
Members view this detail in full resolution, download the CAD files (SVG, PDF), and can adapt it in the built-in CAD editor — export DXF, DWG, or PDF.
Start membership