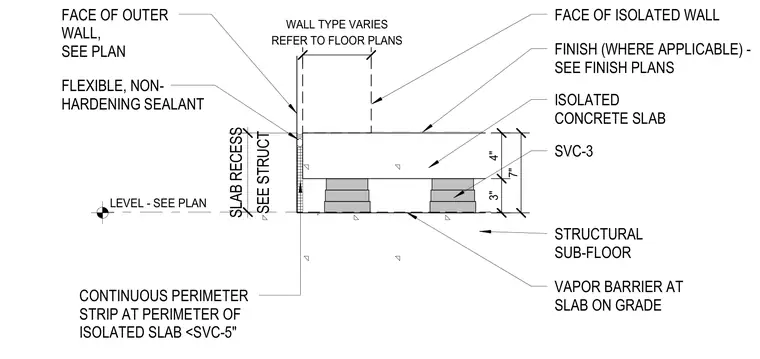
An isolated concrete slab bears on a structural sub-floor over a vapor barrier with supporting elements spaced underneath. A continuous perimeter strip and flexible, non-hardening sealant seal the joint between the isolated slab edge and the adjacent outer wall face. The concrete slab rests at a specified thickness above the structural sub-floor, with slab recesses and finishes determined per plan. The perimeter wall configuration varies and refers to architectural floor plans.
STRUCTURAL SUB-FLOOR LEVEL - SEE PLAN VAPOR BARRIER AT SLAB ON GRADE ISOLATED CONCRETE SLAB FACE OF OUTER WALL, SEE PLAN FLEXIBLE, NON- HARDENING SEALANT CONTINUOUS PERIMETER STRIP AT PERIMETER OF ISOLATED SLAB <SVC-5" 4" 3" 7" FACE OF ISOLATED WALL REFER TO FLOOR PLANS WALL TYPE VARIES SEE STRUCT SLAB RECESS FINISH (WHERE APPLICABLE) - SEE FINISH PLANS SVC-3
Members view this detail in full resolution, download the CAD files (SVG, PDF), and can adapt it in the built-in CAD editor — export DXF, DWG, or PDF.
Start membership