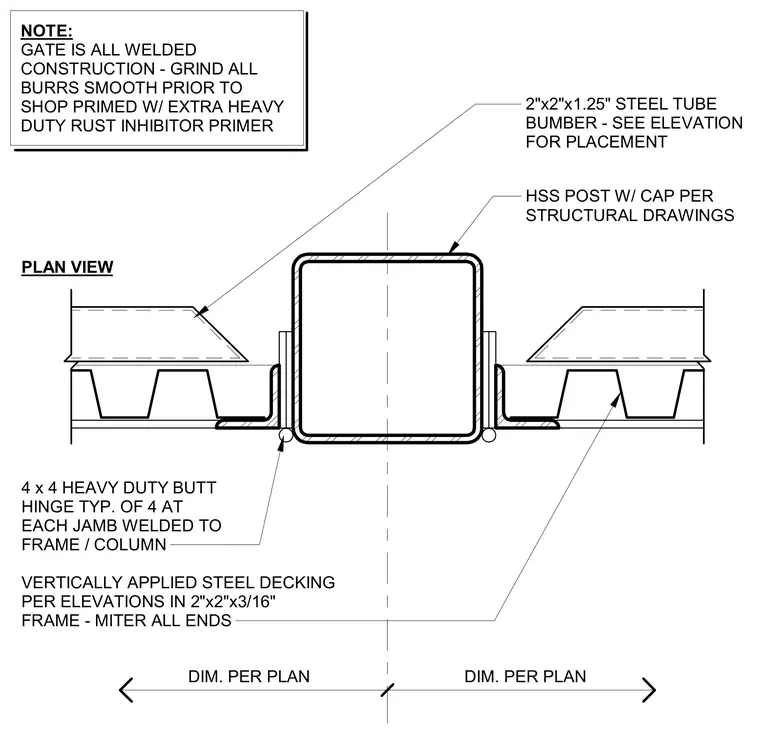
The gate assembly centers on a hollow structural section post with a cap per structural drawings. Vertically applied steel decking is framed within two-by-two-by-three-sixteenth-inch steel tubing with mitered ends. Four four-by-four heavy-duty butt hinges are welded to the frame and column at each jamb. A two-by-two-by-one-quarter-inch steel tube bumper is included with placement sized per elevations. The entire gate utilizes all-welded construction with burrs ground smooth prior to a shop coat of extra heavy-duty rust inhibitor primer.
DIM. PER PLAN DIM. PER PLAN HSS POST W/ CAP PER STRUCTURAL DRAWINGS 2"x2"x1.25" STEEL TUBE BUMBER - SEE ELEVATION FOR PLACEMENT VERTICALLY APPLIED STEEL DECKING PER ELEVATIONS IN 2"x2"x3/16" FRAME - MITER ALL ENDS 4 x 4 HEAVY DUTY BUTT HINGE TYP. OF 4 AT EACH JAMB WELDED TO FRAME / COLUMN PLAN VIEW NOTE: GATE IS ALL WELDED CONSTRUCTION - GRIND ALL BURRS SMOOTH PRIOR TO SHOP PRIMED W/ EXTRA HEAVY DUTY RUST INHIBITOR PRIMER
Members view this detail in full resolution, download the CAD files (SVG, PDF), and can adapt it in the built-in CAD editor — export DXF, DWG, or PDF.
Start membership