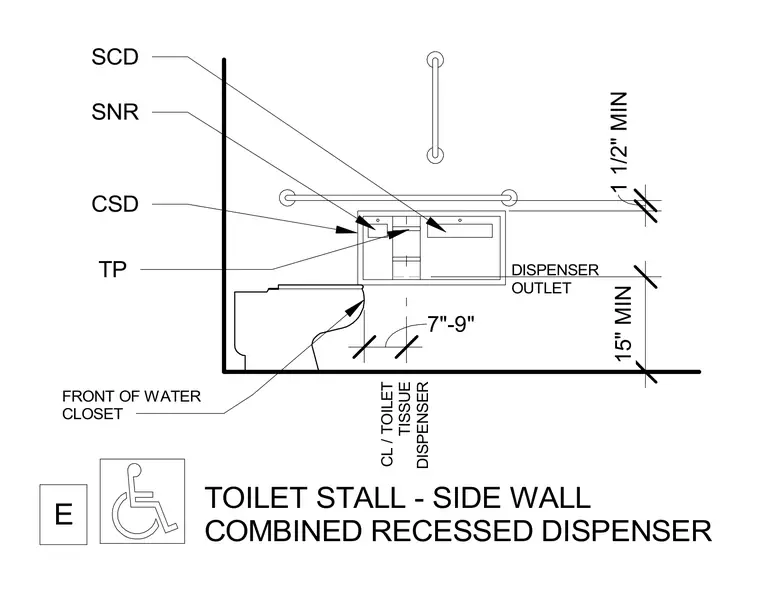
A combined recessed toilet paper dispenser and napkin disposal unit is installed in the side wall of a toilet stall adjacent to a water closet. The unit features a toilet tissue dispenser and a napkin disposal slot with required mounting heights positioned relative to the front of the water closet and grab bars. The centerline of the toilet tissue dispenser is located seven to nine inches from the front of the water closet. The dispenser outlet maintains a minimum fifteen-inch clearance above the finished floor, and grab bars are positioned with a minimum one and one-half inch clearance above the accessory unit.
TOILET STALL - SIDE WALL COMBINED RECESSED DISPENSER CSD E CL / TOILET TISSUE DISPENSER SNR TP SCD FRONT OF WATER CLOSET 7"-9" 15" MIN 1 1/2" MIN DISPENSER OUTLET
Members view this detail in full resolution, download the CAD files (SVG, PDF), and can adapt it in the built-in CAD editor — export DXF, DWG, or PDF.
Start membership