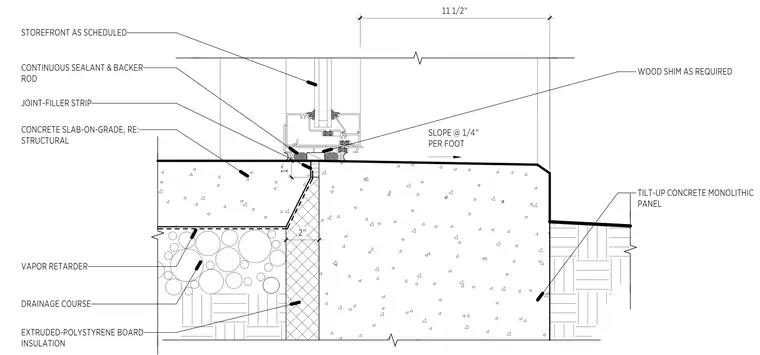
The storefront frame sits atop a concrete slab-on-grade, separated by a joint-filler strip and continuous sealant with backer rod. The assembly is leveled using wood shims as required. A two-inch thick extruded polystyrene board insulation is installed vertically at the slab edge, adjacent to a tilt-up concrete monolithic panel. The slab surface is finished with a slope of one-quarter inch per foot away from the storefront. A vapor retarder and drainage course are positioned beneath the slab-on-grade.
Members view this detail in full resolution, download the CAD files (SVG, PDF), and can adapt it in the built-in CAD editor — export DXF, DWG, or PDF.
Start membership