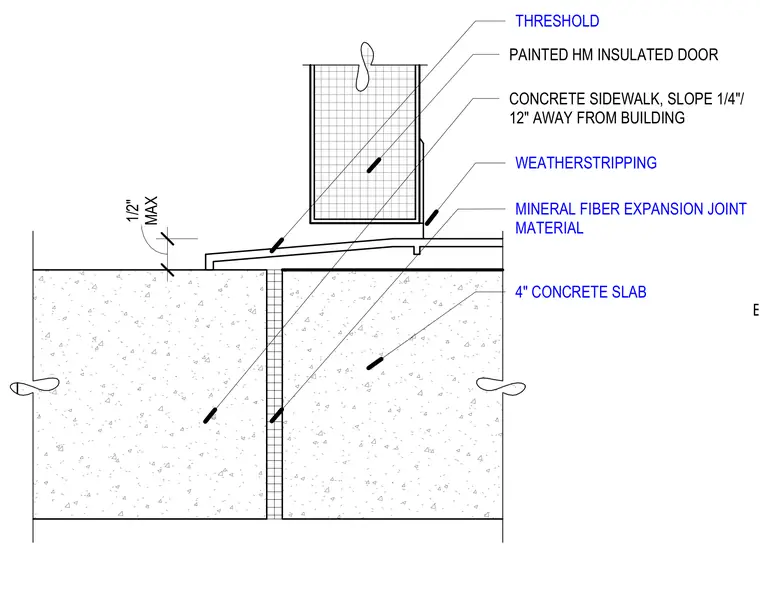
An exterior hollow metal insulated door rests above a concrete slab and a concrete sidewalk. A maximum one-half-inch threshold sits between the door frame and the concrete assembly. Weatherstripping seals the interface at the door bottom. A mineral fiber expansion joint material separates the concrete slab from the exterior concrete sidewalk, which slopes one-quarter inch per twelve inches away from the building.
CONCRETE SIDEWALK, SLOPE 1/4"/ 12" AWAY FROM BUILDING PAINTED HM INSULATED DOOR MAX 1/2" THRESHOLD WEATHERSTRIPPING MINERAL FIBER EXPANSION JOINT MATERIAL 4" CONCRETE SLAB B
Members view this detail in full resolution, download the CAD files (SVG, PDF), and can adapt it in the built-in CAD editor — export DXF, DWG, or PDF.
Start membership