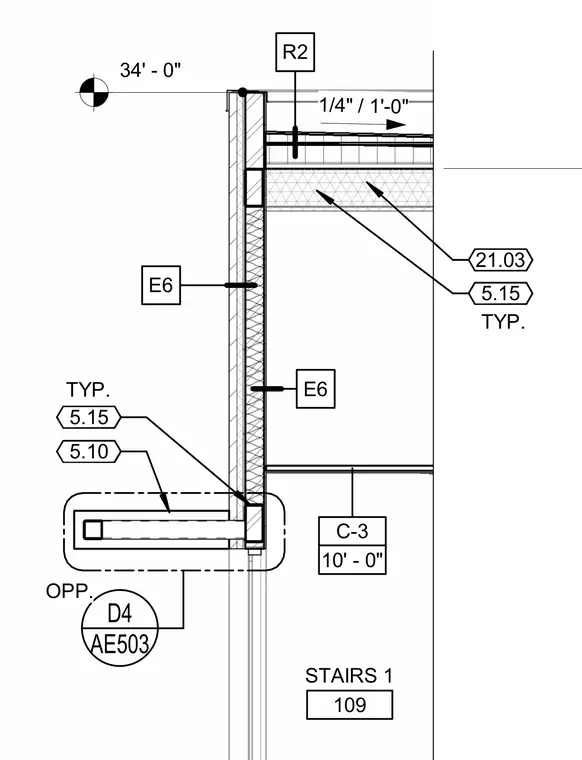
A building section captures the stair landing intersection with an exterior wall assembly at an elevation of 34 feet zero inches. Structural and architectural connections appear with reference tags including E6, R2, 21.03, and 5.15 typical. Additional floor-to-floor height is indicated at 10 feet zero inches with a structural level callout C-3. The stair construction connects to the perimeter wall adjacent to room 109.
AE503 D4 R2 E6 5.15 34' - 0" 21.03 C-3 10' - 0" STAIRS 1 109 5.10 TYP. 5.15 TYP. E6 1/4" / 1'-0" OPP.
Members view this detail in full resolution, download the CAD files (SVG, PDF), and can adapt it in the built-in CAD editor — export DXF, DWG, or PDF.
Start membership