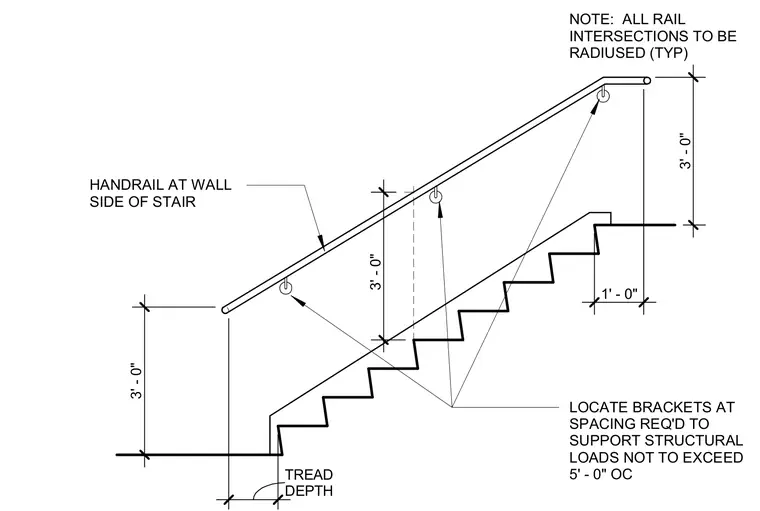
A wall-mounted handrail runs along the side of a stair assembly, positioned at a vertical height of 3'-0" above the stair nosing. Mounting brackets secure the handrail to the adjacent wall at a spacing required to support structural loads, not to exceed 5'-0" on center. All rail intersections feature radiused corners as a typical requirement. The stair treads maintain a depth of 1'-0".
3' - 0" 3' - 0" HANDRAIL AT WALL SIDE OF STAIR LOCATE BRACKETS AT SPACING REQ'D TO SUPPORT STRUCTURAL LOADS NOT TO EXCEED 5' - 0" OC NOTE: ALL RAIL INTERSECTIONS TO BE RADIUSED (TYP) 3' - 0" 1' - 0" DEPTH TREAD
Members view this detail in full resolution, download the CAD files (SVG, PDF), and can adapt it in the built-in CAD editor — export DXF, DWG, or PDF.
Start membership