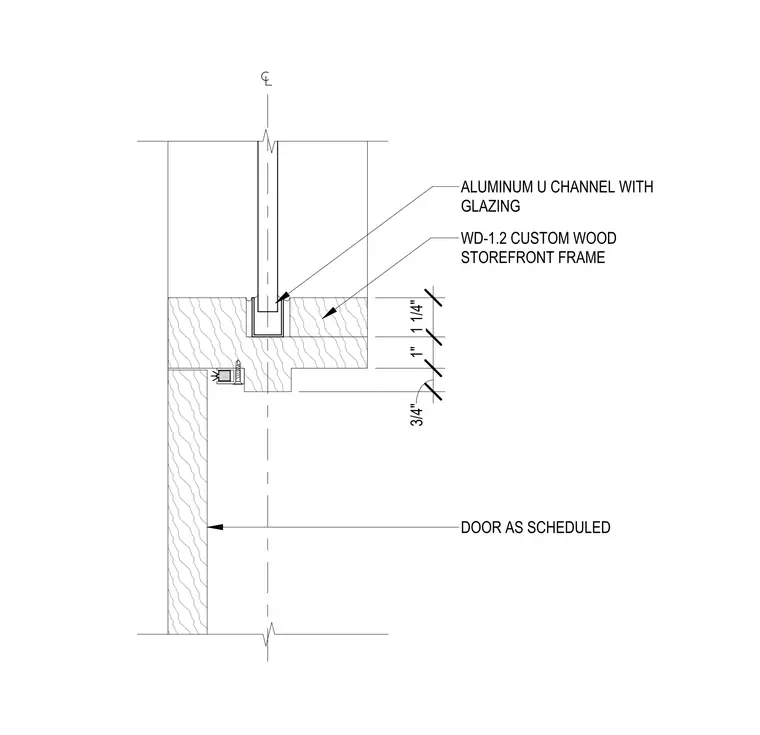
This assembly consists of a custom wood storefront frame, designated WD-1.2, which incorporates a recessed aluminum U-channel to secure the glazing. The frame profile includes a one-and-one-quarter-inch section for the glazing pocket, a one-inch transition, and a three-quarter-inch stop for the door. The door, as scheduled, is positioned adjacent to the frame, with a weatherstrip or seal detail indicated at the interface between the door and the wood jamb.
Members view this detail in full resolution, download the CAD files (SVG, PDF), and can adapt it in the built-in CAD editor — export DXF, DWG, or PDF.
Start membership