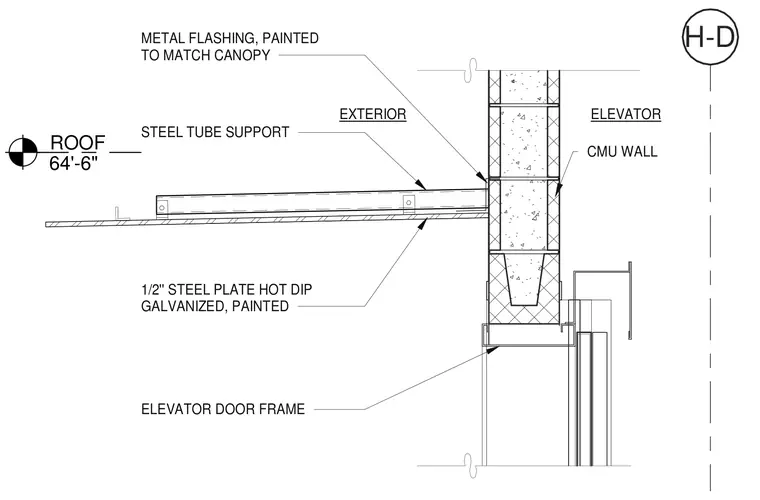
An elevator door frame is set beneath a concrete masonry unit wall at elevation 64'-6" at the roof level. A steel tube support and one-half inch hot-dip galvanized and painted steel plate extend outward from the masonry to form a canopy. Painted metal flashing matches the canopy and seals the exterior junction against the CMU wall.
H-D ROOF 64'-6" EXTERIOR ELEVATOR METAL FLASHING, PAINTED TO MATCH CANOPY STEEL TUBE SUPPORT 1/2'' STEEL PLATE HOT DIP GALVANIZED, PAINTED ELEVATOR DOOR FRAME CMU WALL
Members view this detail in full resolution, download the CAD files (SVG, PDF), and can adapt it in the built-in CAD editor — export DXF, DWG, or PDF.
Start membership