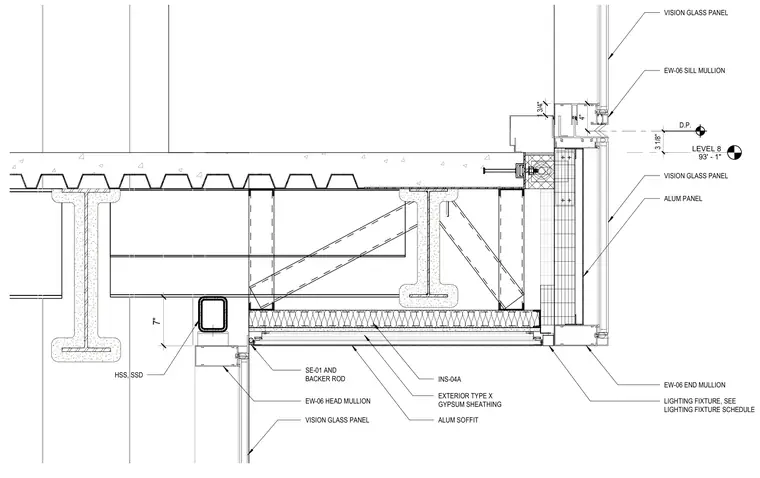
Level 8 soffit and curtain wall interface at structural steel framing. The exterior assembly incorporates EW-06 head and sill mullions, vision glass panels, and aluminum panels. The soffit construction includes exterior type X gypsum sheathing backed by INS-04A insulation and an aluminum soffit finish, intersected by a 7-inch hollow structural section and a SE-01 sealant with backer rod. A lighting fixture is integrated into the soffit assembly per the lighting fixture schedule.
LEVEL 8 93' - 1" D.P. 3 1/8" EW-06 SILL MULLION VISION GLASS PANEL VISION GLASS PANEL ALUM PANEL EW-06 END MULLION LIGHTING FIXTURE, SEE LIGHTING FIXTURE SCHEDULE ALUM SOFFIT INS-04A EXTERIOR TYPE X GYPSUM SHEATHING VISION GLASS PANEL EW-06 HEAD MULLION SE-01 AND BACKER ROD 7" HSS, SSD 4" 1 3/4"
Members view this detail in full resolution, download the CAD files (SVG, PDF), and can adapt it in the built-in CAD editor — export DXF, DWG, or PDF.
Start membership