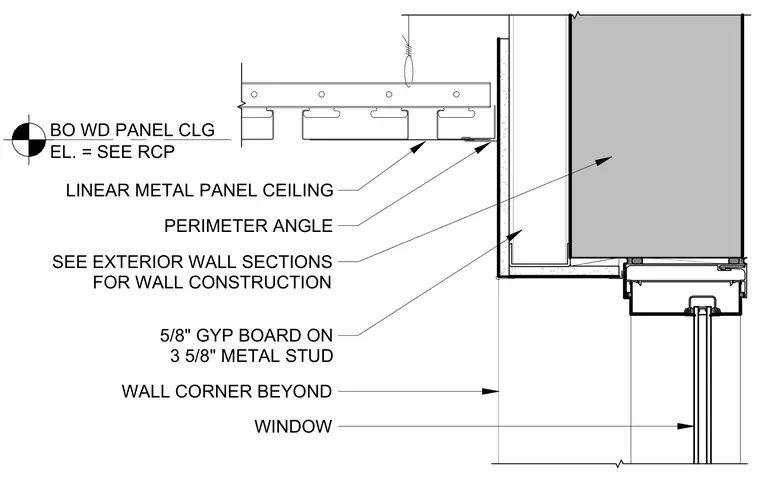
A linear metal panel ceiling terminates at an exterior window head using a perimeter angle attached to the adjacent wall. The wall assembly consists of five-eighths-inch gypsum board on three-and-five-eighths-inch metal studs, with overall wall construction detailed per exterior wall sections. A wall corner is shown beyond the main section cut.
BO WD PANEL CLG EL. = SEE RCP WALL CORNER BEYOND SEE EXTERIOR WALL SECTIONS FOR WALL CONSTRUCTION 5/8" GYP BOARD ON 3 5/8" METAL STUD WINDOW LINEAR METAL PANEL CEILING PERIMETER ANGLE
Members view this detail in full resolution, download the CAD files (SVG, PDF), and can adapt it in the built-in CAD editor — export DXF, DWG, or PDF.
Start membership