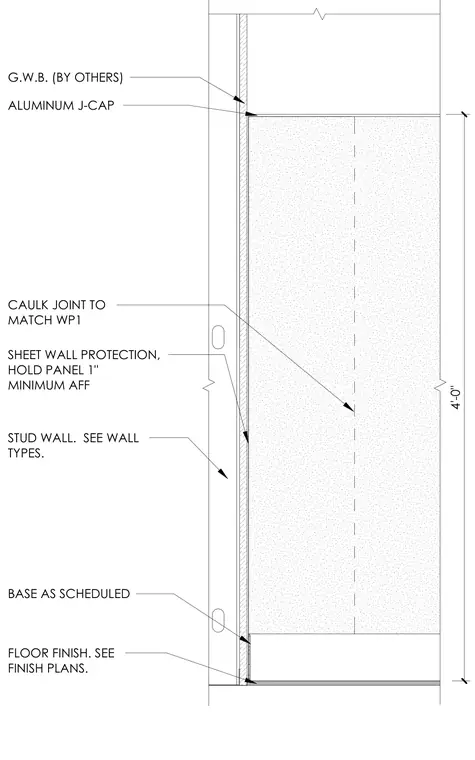
The assembly consists of a stud wall finished with gypsum wallboard by others and terminated with an aluminum J-cap above the protective wainscot. Sheet wall protection is installed with a caulk joint to match WP1 and held one inch minimum above the finished floor. A base material is applied as scheduled above the floor finish.
STUD WALL. SEE WALL TYPES. BASE AS SCHEDULED FLOOR FINISH. SEE FINISH PLANS. SHEET WALL PROTECTION, HOLD PANEL 1" MINIMUM AFF CAULK JOINT TO MATCH WP1 ALUMINUM J-CAP G.W.B. (BY OTHERS) 4'-0"
Members view this detail in full resolution, download the CAD files (SVG, PDF), and can adapt it in the built-in CAD editor — export DXF, DWG, or PDF.
Start membership