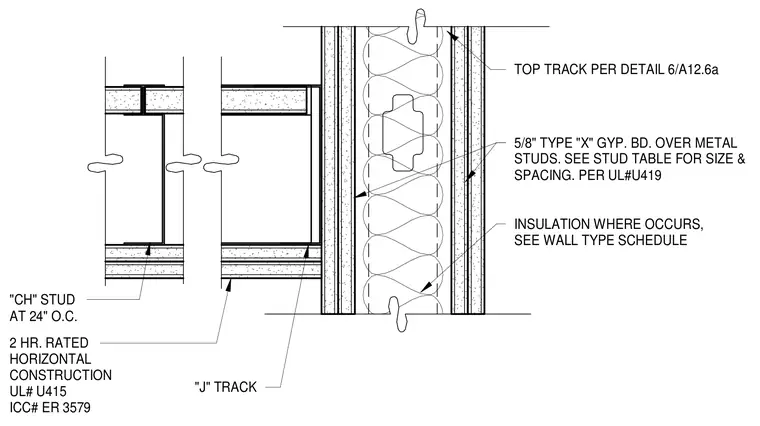
This two-hour rated horizontal construction assembly utilizes CH studs spaced at twenty-four inches on center with J tracks and cavity insulation per Underwriters Laboratories design UL U415. The ceiling and wall framing consists of metal studs surfaced with five-eighths inch Type X gypsum board per UL U419. Top tracks and stud sizing are coordinated per the architectural wall type schedule and structural framing requirements.
TOP TRACK PER DETAIL 6/A12.6a 5/8" TYPE "X" GYP. BD. OVER METAL STUDS. SEE STUD TABLE FOR SIZE & SPACING. PER UL#U419 INSULATION WHERE OCCURS, SEE WALL TYPE SCHEDULE "J" TRACK "CH" STUD AT 24" O.C. 2 HR. RATED HORIZONTAL CONSTRUCTION UL# U415 ICC# ER 3579
Members view this detail in full resolution, download the CAD files (SVG, PDF), and can adapt it in the built-in CAD editor — export DXF, DWG, or PDF.
Start membership