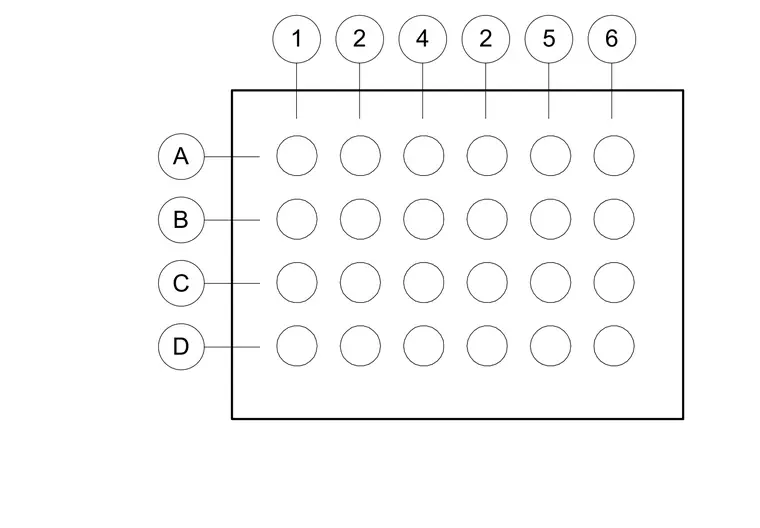
Underground utility duct bank section detailing conduit layout and spacing with grid coordinates.
Members view this detail in full resolution, download the CAD files (SVG, PDF), and can adapt it in the built-in CAD editor — export DXF, DWG, or PDF.
Start membership