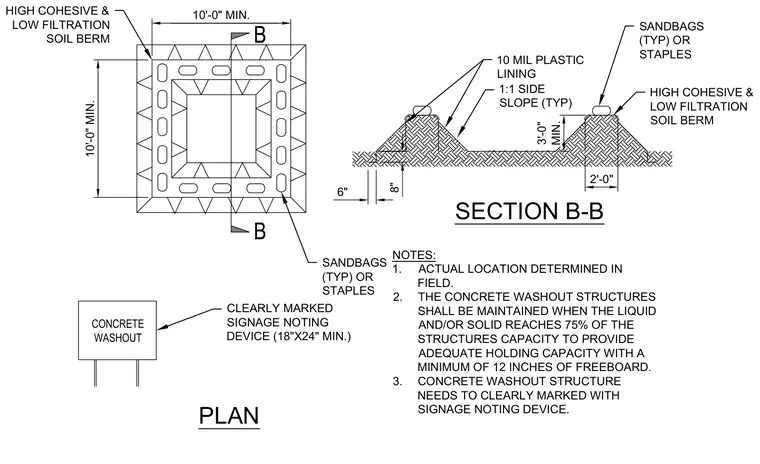
An above-grade concrete washout structure is constructed using high cohesive and low filtration soil berms with a minimum height of three feet and a minimum width of two feet at the top. The interior basin features a ten-mil plastic lining secured along the top of the berms using sandbags or staples. The side slopes are graded at a typical one-to-one ratio, and the overall basin measures a minimum of ten feet by ten feet. Required site signage noting the device must be clearly displayed and measure at least eighteen by twenty-four inches.
10 MIL PLASTIC LINING 1:1 SIDE SLOPE (TYP) SANDBAGS (TYP) OR STAPLES HIGH COHESIVE & LOW FILTRATION SOIL BERM 6" 8" 3'-0" MIN. 2'-0" SECTION B-B 10'-0" MIN. HIGH COHESIVE & LOW FILTRATION SOIL BERM 10'-0" MIN. B B SANDBAGS (TYP) OR STAPLES CLEARLY MARKED SIGNAGE NOTING DEVICE (18"X24" MIN.) CONCRETE WASHOUT PLAN NOTES: 1. ACTUAL LOCATION DETERMINED IN FIELD. 2. THE CONCRETE WASHOUT STRUCTURES SHALL BE MAINTAINED WHEN THE LIQUID AND/OR SOLID REACHES 75% OF THE STRUCTURES CAPACITY TO PROVIDE ADEQUATE HOLDING CAPACITY WITH A MINIMUM OF 12 INCHES OF FREEBOARD. 3. CONCRETE WASHOUT STRUCTURE NEEDS TO CLEARLY MARKED WITH SIGNAGE NOTING DEVICE.
Members view this detail in full resolution, download the CAD files (SVG, PDF), and can adapt it in the built-in CAD editor — export DXF, DWG, or PDF.
Start membership