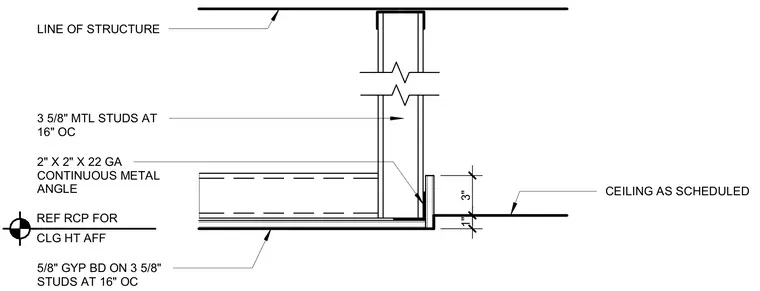
A continuous two-inch by two-inch by twenty-two gauge metal angle forms the transition between a gypsum board partition and an acoustical ceiling. The partition consists of five-eighths-inch gypsum board on three-and-five-eighths-inch metal studs spaced at sixteen inches on center. The ceiling height and finish are referenced per the reflected ceiling plan. The framing connects directly below the line of structure.
CLG HT AFF REF RCP FOR 3" 1" 2" X 2" X 22 GA CONTINUOUS METAL ANGLE 3 5/8" MTL STUDS AT 16" OC LINE OF STRUCTURE 5/8" GYP BD ON 3 5/8" STUDS AT 16" OC CEILING AS SCHEDULED
Members view this detail in full resolution, download the CAD files (SVG, PDF), and can adapt it in the built-in CAD editor — export DXF, DWG, or PDF.
Start membership