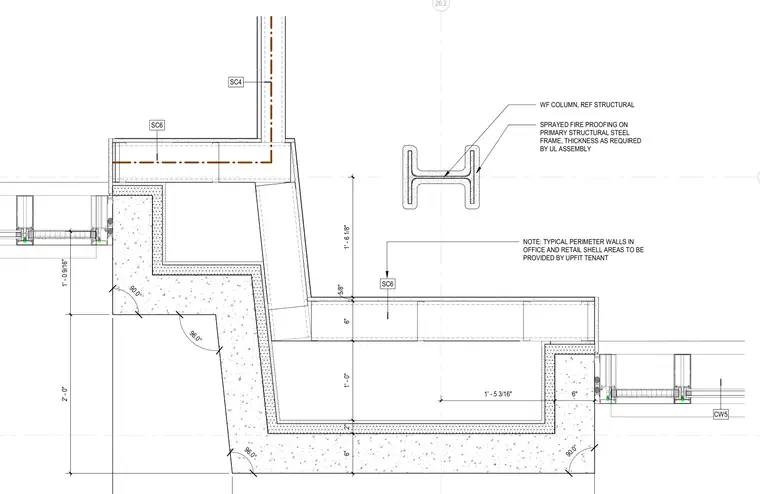
A wide-flange steel column features sprayed fireproofing applied to the primary structural steel frame at a thickness required by the UL assembly. Typical perimeter walls in office and retail shell areas are indicated to be provided by the upfit tenant. Dimensions and angles detail the surrounding concrete and framing layout.
26.2 CW5 SPRAYED FIRE PROOFING ON PRIMARY STRUCTURAL STEEL FRAME, THICKNESS AS REQUIRED BY UL ASSEMBLY WF COLUMN, REF STRUCTURAL 90.0° 96.0° 90.0° SC6 SC4 SC6 96.0° 2' - 0" 1' - 0 9/16" NOTE: TYPICAL PERIMETER WALLS IN OFFICE AND RETAIL SHELL AREAS TO BE PROVIDED BY UPFIT TENANT 6" 2" 1' - 0" 6" 5/8" 1' - 6 1/8" 1' - 5 3/16" 6"
Members view this detail in full resolution, download the CAD files (SVG, PDF), and can adapt it in the built-in CAD editor — export DXF, DWG, or PDF.
Start membership