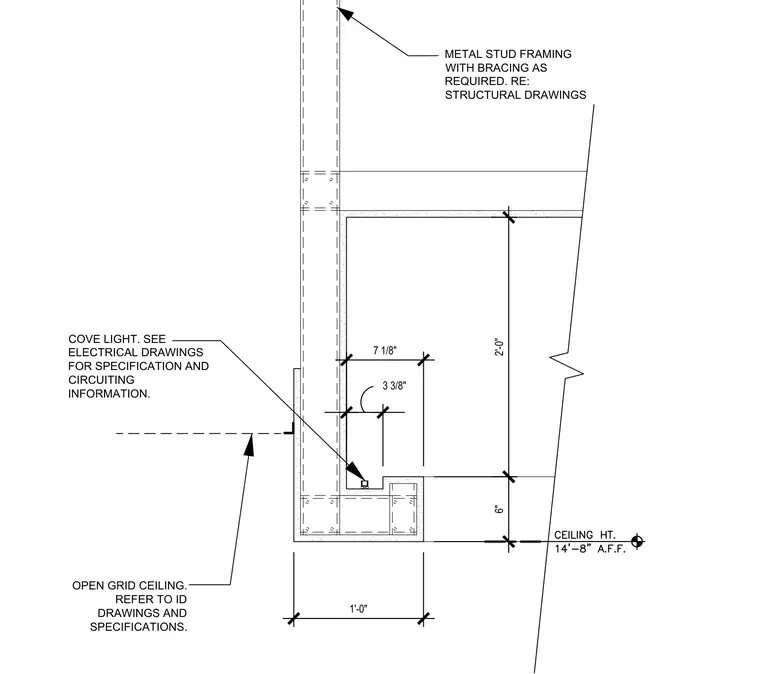
An architectural soffit assembly features metal stud framing with required bracing coordinated with structural drawings. A coved light trough is integrated into the underside, with specifications and circuiting referenced to electrical drawings. An open grid ceiling drops below the soffit plane, with exact finishes referred to interior design drawings. Dimensions establish the 1'-0" width and vertical offsets including a 14'-8" above finished floor ceiling height.
1'-0" 6" 2'-0" COVE LIGHT. SEE ELECTRICAL DRAWINGS FOR SPECIFICATION AND CIRCUITING INFORMATION. 7 1/8" 3 3/8" OPEN GRID CEILING. REFER TO ID DRAWINGS AND SPECIFICATIONS. METAL STUD FRAMING WITH BRACING AS REQUIRED. RE: STRUCTURAL DRAWINGS
Members view this detail in full resolution, download the CAD files (SVG, PDF), and can adapt it in the built-in CAD editor — export DXF, DWG, or PDF.
Start membership