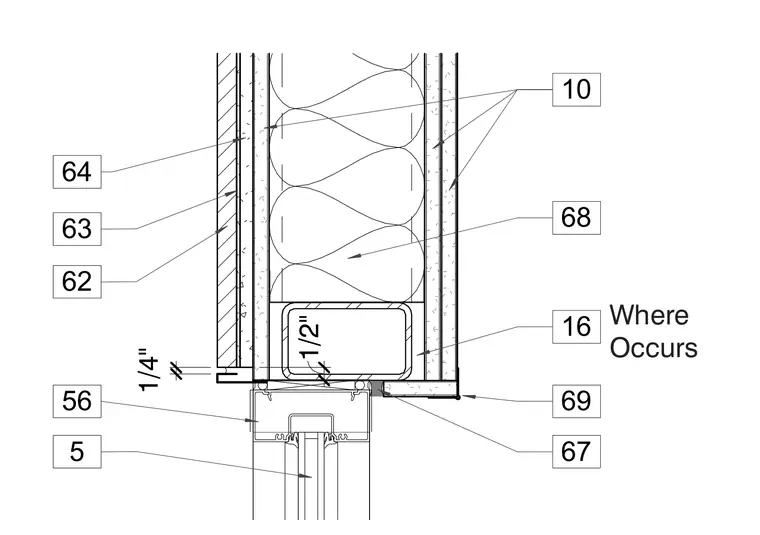
A storefront head frame sits below a framed wall assembly with a one-half inch clearance gap. The exterior features a stone veneer mounted over a drainage cavity and substrate, terminating above the storefront head with a one-quarter inch joint. The interior wall construction consists of gypsum board layers enclosing batt insulation within the stud cavity. Sealant is applied at the interior head junction to seal the transition between the storefront profile and the interior finish.
Members view this detail in full resolution, download the CAD files (SVG, PDF), and can adapt it in the built-in CAD editor — export DXF, DWG, or PDF.
Start membership