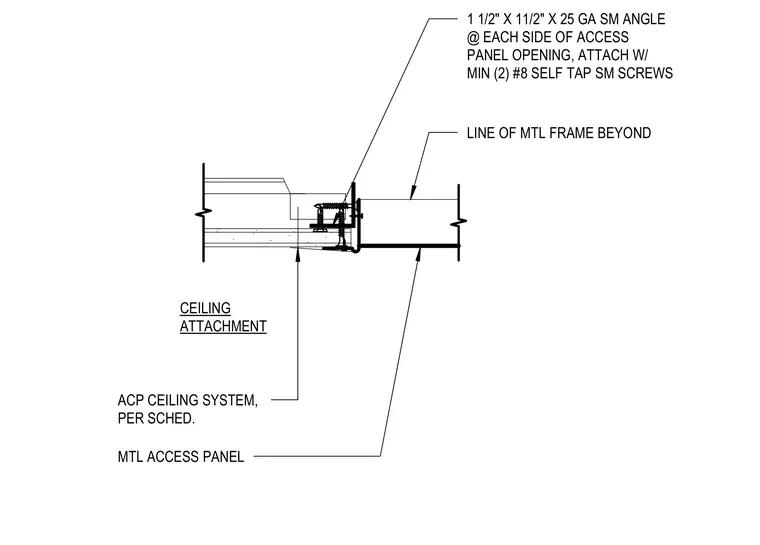
An access panel is integrated into a gypsum board ceiling system using 1 1/2-inch by 1 1/2-inch by 25-gauge sheet metal angles placed at each side of the opening. The angles are secured with a minimum of two number 8 self-tapping sheet metal screws. The assembly connects to the metal frame beyond and the ceiling attachment for the specified ceiling system.
1 1/2" X 11/2" X 25 GA SM ANGLE @ EACH SIDE OF ACCESS PANEL OPENING, ATTACH W/ MIN (2) #8 SELF TAP SM SCREWS LINE OF MTL FRAME BEYOND CEILING ATTACHMENT ACP CEILING SYSTEM, PER SCHED. MTL ACCESS PANEL
Members view this detail in full resolution, download the CAD files (SVG, PDF), and can adapt it in the built-in CAD editor — export DXF, DWG, or PDF.
Start membership