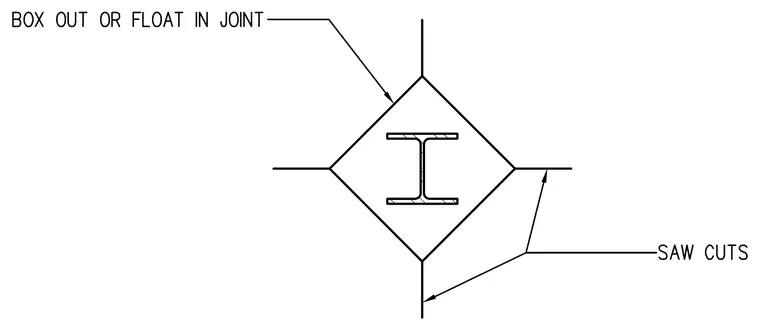
A structural steel column penetrates a concrete slab with a surrounding isolation joint diamond pattern. The joint is installed by boxing out the area or floating it in during concrete placement. Saw cuts extend outward from the corners of the joint to relieve stresses and control cracking in the slab.
Members view this detail in full resolution, download the CAD files (SVG, PDF), and can adapt it in the built-in CAD editor — export DXF, DWG, or PDF.
Start membership