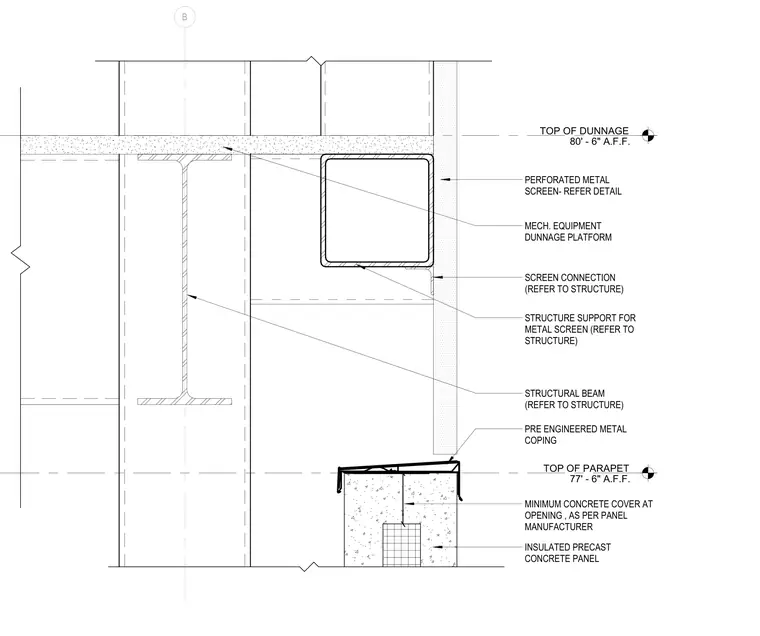
This wall section shows the intersection of the mechanical equipment dunnage platform and the building parapet. A structural beam supports the dunnage platform with the top of dunnage established at 80'-6" above finished floor. A perforated metal screen wraps the mechanical equipment dunnage platform and connects to the primary structure. Below, an insulated precast concrete panel forms the parapet wall, terminating at a top of parapet elevation of 77'-6" above finished floor. A pre-engineered metal coping caps the insulated precast concrete panel.
TOP OF DUNNAGE 80' - 6" A.F.F. TOP OF PARAPET 77' - 6" A.F.F. B MINIMUM CONCRETE COVER AT OPENING , AS PER PANEL MANUFACTURER STRUCTURE SUPPORT FOR METAL SCREEN (REFER TO STRUCTURE) STRUCTURAL BEAM (REFER TO STRUCTURE) MECH. EQUIPMENT DUNNAGE PLATFORM PERFORATED METAL SCREEN- REFER DETAIL INSULATED PRECAST CONCRETE PANEL SCREEN CONNECTION (REFER TO STRUCTURE) PRE ENGINEERED METAL COPING
Members view this detail in full resolution, download the CAD files (SVG, PDF), and can adapt it in the built-in CAD editor — export DXF, DWG, or PDF.
Start membership