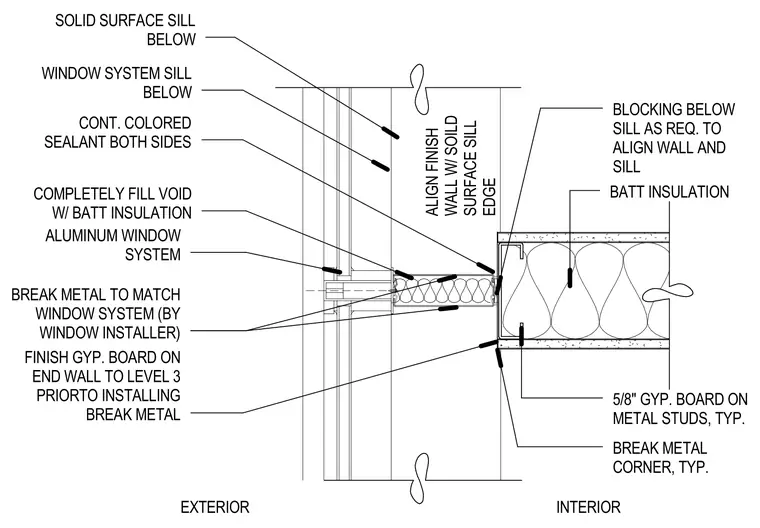
An aluminum window system interfaces with an interior partition featuring five-eighths inch gypsum board on typical metal studs filled with batt insulation. A solid surface sill sits below the window system, aligned with the interior finish wall edge using blocking below the sill as required. Continuous colored sealant is applied to both sides of the window frame joint, and the internal void is completely filled with batt insulation. Custom break metal, provided by the window installer to match the window system, wraps the corner where the interior wall abuts the exterior frame. The finish gypsum board on the end wall must be installed up to level three prior to installing the break metal.
SOLID SURFACE SILL BELOW WINDOW SYSTEM SILL BELOW CONT. COLORED SEALANT BOTH SIDES COMPLETELY FILL VOID W/ BATT INSULATION ALUMINUM WINDOW SYSTEM BREAK METAL TO MATCH WINDOW SYSTEM (BY WINDOW INSTALLER) FINISH GYP. BOARD ON END WALL TO LEVEL 3 PRIORTO INSTALLING BREAK METAL EXTERIOR INTERIOR ALIGN FINISH WALL W/ SOILD SURFACE SILL EDGE BLOCKING BELOW SILL AS REQ. TO ALIGN WALL AND SILL BATT INSULATION 5/8" GYP. BOARD ON METAL STUDS, TYP. BREAK METAL CORNER, TYP. D
Members view this detail in full resolution, download the CAD files (SVG, PDF), and can adapt it in the built-in CAD editor — export DXF, DWG, or PDF.
Start membership