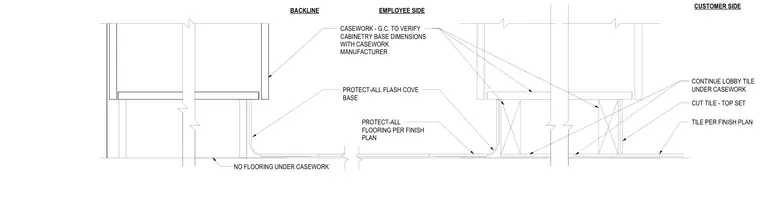
Protect-All flash cove base and flooring transitions meet casework and tile finishes on the employee and customer sides. The general contractor verifies cabinetry base dimensions with the casework manufacturer prior to installation. Lobby tile continues under casework on the customer side, while no flooring is installed under casework on the backline. Cut tile is set at the top, and tile finishes are installed per the finish plan.
CUSTOMER SIDE TILE PER FINISH PLAN CUT TILE - TOP SET EMPLOYEE SIDE CASEWORK - G.C. TO VERIFY CABINETRY BASE DIMENSIONS WITH CASEWORK MANUFACTURER PROTECT-ALL FLOORING PER FINISH PLAN CONTINUE LOBBY TILE UNDER CASEWORK PROTECT-ALL FLASH COVE BASE NO FLOORING UNDER CASEWORK BACKLINE
Members view this detail in full resolution, download the CAD files (SVG, PDF), and can adapt it in the built-in CAD editor — export DXF, DWG, or PDF.
Start membership