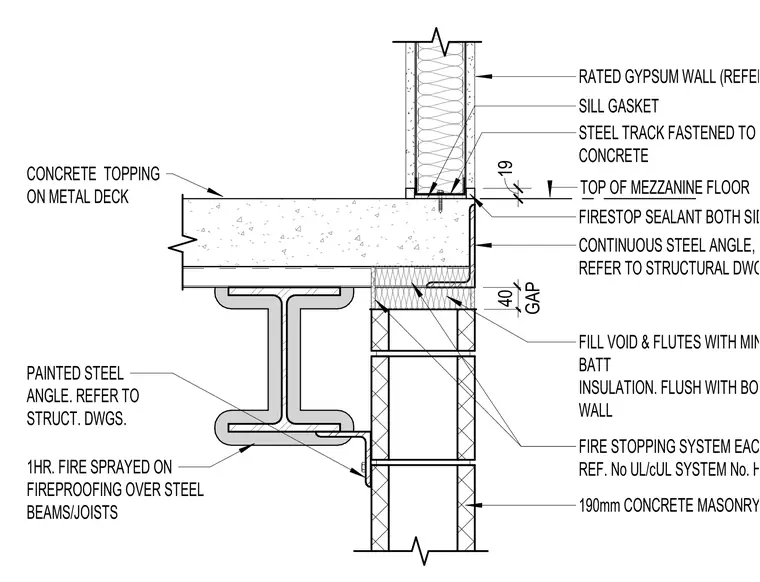
A junction occurs between a 190 mm concrete masonry unit wall and a rated gypsum wall at the edge of a concrete topping on metal deck mezzanine floor. A continuous painted steel angle is anchored to the structural frame, while the masonry head incorporates mineral wool batt insulation filling the voids and flutes flush with both sides. Firestop sealant is applied on both sides at the floor edge, and a fire stopping system conforming to UL or cUL system number HW-D-0285 is installed. The steel beam supporting the assembly receives a one-hour fire sprayed fireproofing application.
FILL VOID & FLUTES WITH MINERAL WOOL BATT INSULATION. FLUSH WITH BOTH SIDES OF WALL FIRE STOPPING SYSTEM EACH SIDE REF. No UL/cUL SYSTEM No. HW-D-0285 CONCRETE TOPPING ON METAL DECK 190mm CONCRETE MASONRY WALL RATED GYPSUM WALL (REFER TO PLAN) 19 FIRESTOP SEALANT BOTH SIDES STEEL TRACK FASTENED TO TOP OF CONCRETE SILL GASKET GAP 40 CONTINUOUS STEEL ANGLE, PAINTED. REFER TO STRUCTURAL DWGS. 1HR. FIRE SPRAYED ON FIREPROOFING OVER STEEL BEAMS/JOISTS TOP OF MEZZANINE FLOOR PAINTED STEEL ANGLE. REFER TO STRUCT. DWGS.
Members view this detail in full resolution, download the CAD files (SVG, PDF), and can adapt it in the built-in CAD editor — export DXF, DWG, or PDF.
Start membership