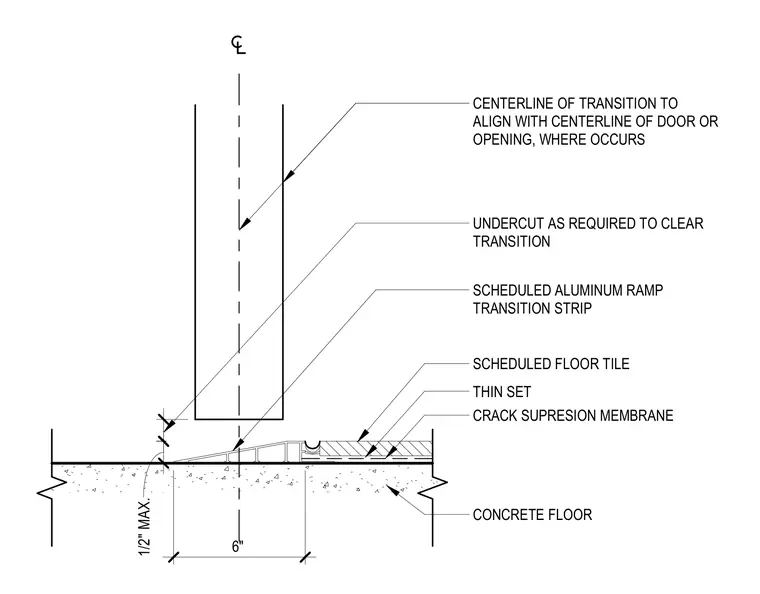
A scheduled aluminum ramp transition strip bridges the change in elevation between a concrete floor and a scheduled floor tile finish. The tile is set in a thin set mortar bed installed over a six-inch-wide crack suppression membrane applied directly to the concrete subfloor. The transition strip features a maximum height of one half inch and aligns with the centerline of the door or opening above, where the door is undercut as required to clear the transition.
CENTERLINE OF TRANSITION TO ALIGN WITH CENTERLINE OF DOOR OR OPENING, WHERE OCCURS UNDERCUT AS REQUIRED TO CLEAR TRANSITION SCHEDULED ALUMINUM RAMP TRANSITION STRIP 1/2" MAX. SCHEDULED FLOOR TILE CONCRETE FLOOR THIN SET CRACK SUPRESION MEMBRANE 6"
Members view this detail in full resolution, download the CAD files (SVG, PDF), and can adapt it in the built-in CAD editor — export DXF, DWG, or PDF.
Start membership