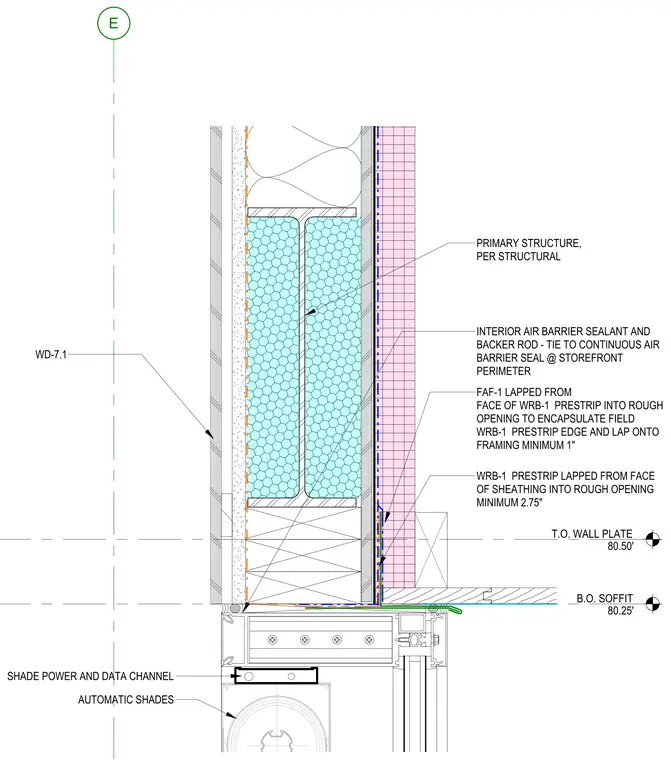
This assembly details the head condition of a storefront system integrated with the primary building structure. The primary structural steel member is insulated and finished with sheathing, which is protected by a water-resistive barrier (WRB-1) and a flashing membrane (FAF-1). The WRB-1 is lapped from the face of the sheathing into the rough opening by a minimum of 2.75 inches, while the FAF-1 is lapped from the face of the WRB-1 prestrip into the rough opening to encapsulate the field, overlapping the framing by at least 1 inch. An interior air barrier sealant and backer rod are applied to tie into the continuous air barrier seal at the storefront perimeter. The assembly includes a shade power and data channel located above the automatic shade housing, positioned below the top of the wall plate at elevation 80.50' and the bottom of the soffit at 80.25'.
Members view this detail in full resolution, download the CAD files (SVG, PDF), and can adapt it in the built-in CAD editor — export DXF, DWG, or PDF.
Start membership