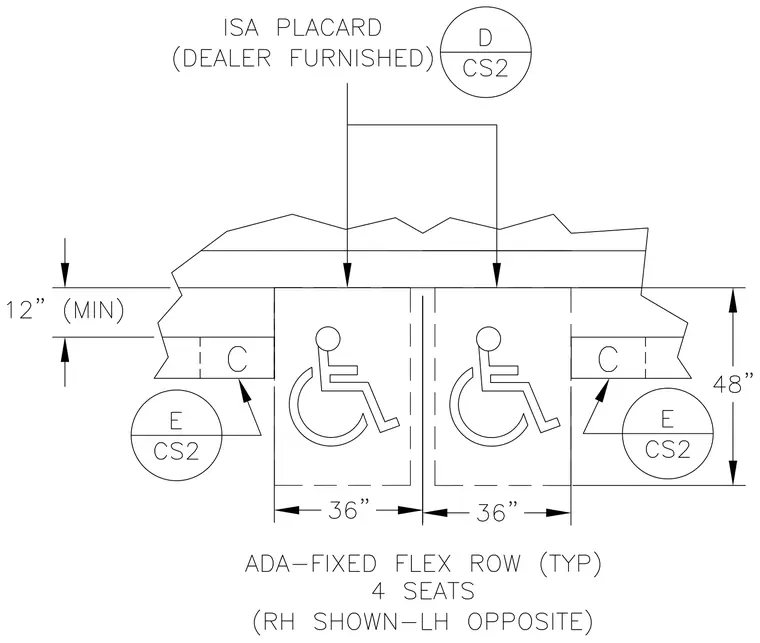
An ADA-fixed flex row layout provides wheelchair spaces with a 36-inch width per space, totaling 48 inches in depth from the front boundary. Dealer-furnished International Symbol of Accessibility placards are mounted above each designated space. A minimum 12-inch clear zone is maintained adjacent to the seating configuration.
Members view this detail in full resolution, download the CAD files (SVG, PDF), and can adapt it in the built-in CAD editor — export DXF, DWG, or PDF.
Start membership