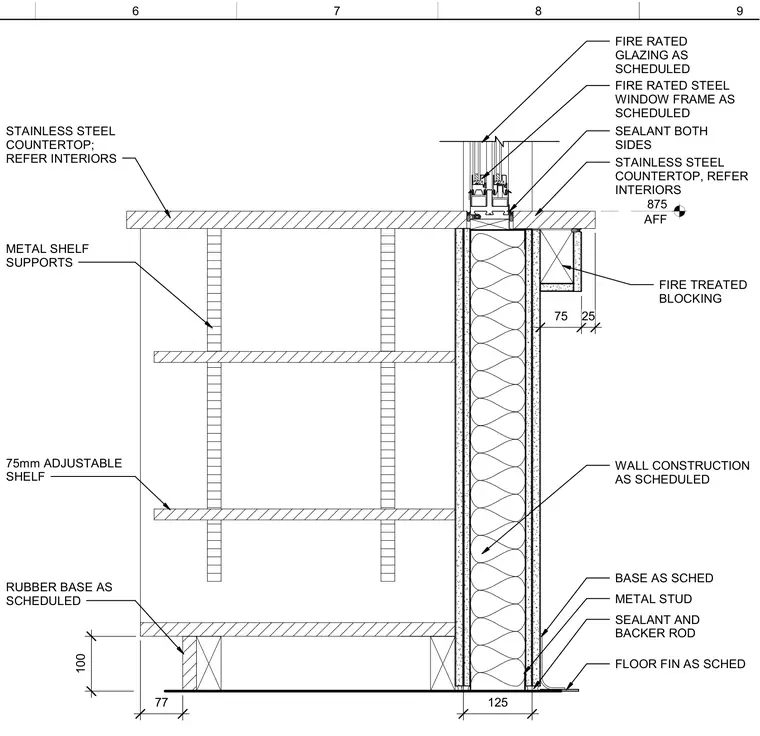
A fire-rated steel window frame with fire-rated glazing is installed directly above a stainless steel countertop, which sits upon a metal stud wall assembly sized per schedule. Sealant with a backer rod is applied to both sides of the window frame base. Fire-treated wood blocking is anchored beneath the countertop return. Adjustable metal shelf supports and 75mm adjustable shelves are integrated below the countertop. A rubber base is installed at the floor finish.
125 875 AFF 77 100 WALL CONSTRUCTION AS SCHEDULED 75 25 STAINLESS STEEL COUNTERTOP; REFER INTERIORS METAL SHELF SUPPORTS 75mm ADJUSTABLE SHELF RUBBER BASE AS SCHEDULED FIRE RATED GLAZING AS SCHEDULED FIRE RATED STEEL WINDOW FRAME AS SCHEDULED SEALANT BOTH SIDES STAINLESS STEEL COUNTERTOP, REFER INTERIORS FLOOR FIN AS SCHED SEALANT AND BACKER ROD METAL STUD BASE AS SCHED FIRE TREATED BLOCKING 6 7 8 9
Members view this detail in full resolution, download the CAD files (SVG, PDF), and can adapt it in the built-in CAD editor — export DXF, DWG, or PDF.
Start membership