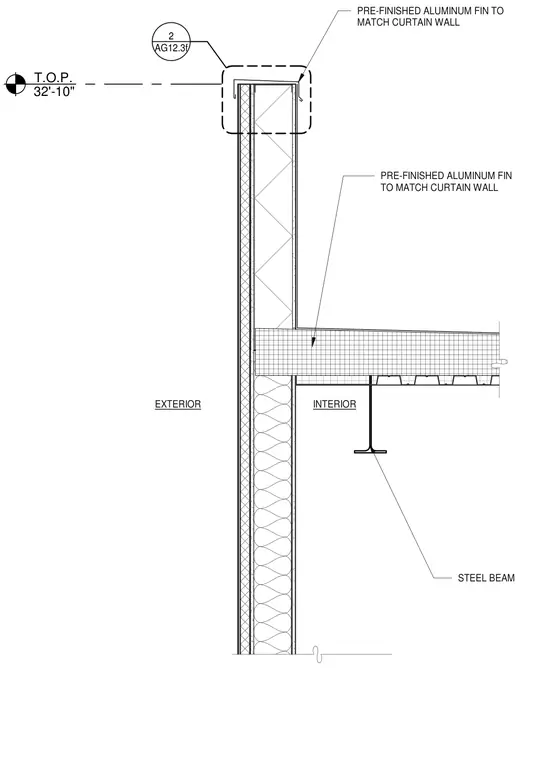
A roof parapet wall assembly is shown extending up to a top of parapet elevation of thirty-two feet and ten inches, featuring a pre-finished aluminum coping cap and exterior fin matching the curtain wall system. A supporting structural steel beam frames into the wall assembly, wrapped with a matching pre-finished aluminum fin element. The interior side indicates a steel beam supporting the roof structure below the deck.
T.O.P. 32'-10" INTERIOR EXTERIOR STEEL BEAM PRE-FINISHED ALUMINUM FIN TO MATCH CURTAIN WALL PRE-FINISHED ALUMINUM FIN TO MATCH CURTAIN WALL AG12.3f 2
Members view this detail in full resolution, download the CAD files (SVG, PDF), and can adapt it in the built-in CAD editor — export DXF, DWG, or PDF.
Start membership