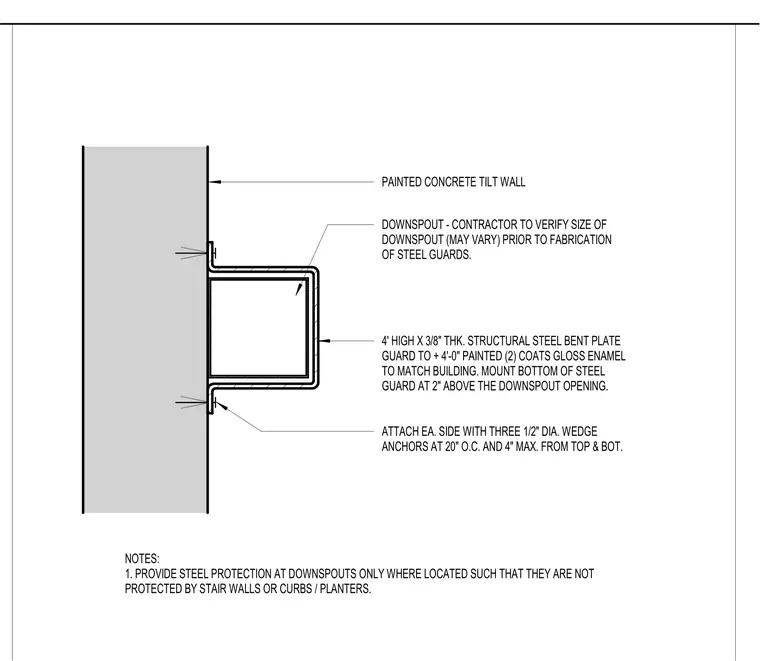
This assembly consists of a four-foot high, three-eighths inch thick structural steel bent plate guard protecting a downspout mounted to a painted concrete tilt-up wall. The guard is finished with two coats of gloss enamel paint to match the building. It is secured to the wall on each side using three one-half inch diameter wedge anchors, spaced at twenty inches on center, with the top and bottom anchors positioned a maximum of four inches from the ends of the guard. The bottom of the steel guard is mounted two inches above the downspout opening. The contractor must verify the downspout size prior to fabrication of the steel guards, and these guards are only required where downspouts are not otherwise protected by stair walls, curbs, or planters.
NOTES: 1. PROVIDE STEEL PROTECTION AT DOWNSPOUTS ONLY WHERE LOCATED SUCH THAT THEY ARE NOT PROTECTED BY STAIR WALLS OR CURBS / PLANTERS. PAINTED CONCRETE TILT WALL DOWNSPOUT - CONTRACTOR TO VERIFY SIZE OF DOWNSPOUT (MAY VARY) PRIOR TO FABRICATION OF STEEL GUARDS. 4' HIGH X 3/8" THK. STRUCTURAL STEEL BENT PLATE GUARD TO + 4'-0" PAINTED (2) COATS GLOSS ENAMEL TO MATCH BUILDING. MOUNT BOTTOM OF STEEL GUARD AT 2" ABOVE THE DOWNSPOUT OPENING. ATTACH EA. SIDE WITH THREE 1/2" DIA. WEDGE ANCHORS AT 20" O.C. AND 4" MAX. FROM TOP & BOT. 1 1/2" = 1'-0" 5 STEEL PROTECTION AT DOWNSPOUTS
Members view this detail in full resolution, download the CAD files (SVG, PDF), and can adapt it in the built-in CAD editor — export DXF, DWG, or PDF.
Start membership