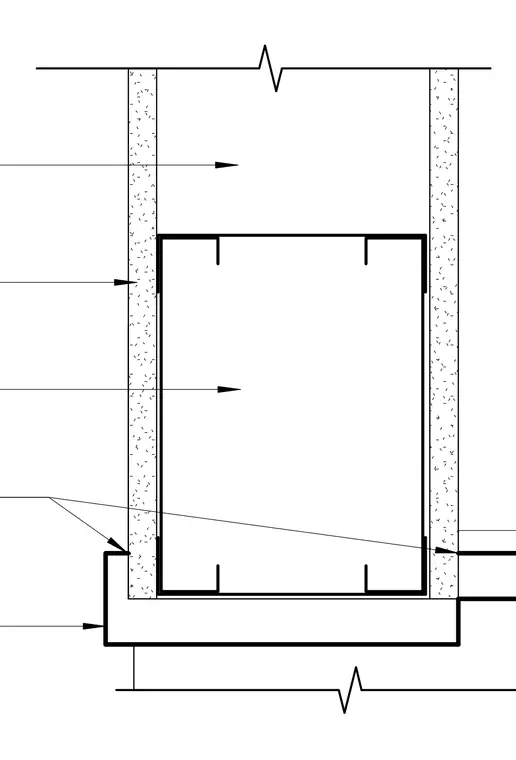
A vertical structural column is encased within a protective framing assembly flanked by gypsum board layers and masonry returns. The configuration integrates interior framing elements with exterior or partition masonry finishes. Connecting support components maintain alignment between the central structural member and the surrounding wall layers.
Members view this detail in full resolution, download the CAD files (SVG, PDF), and can adapt it in the built-in CAD editor — export DXF, DWG, or PDF.
Start membership