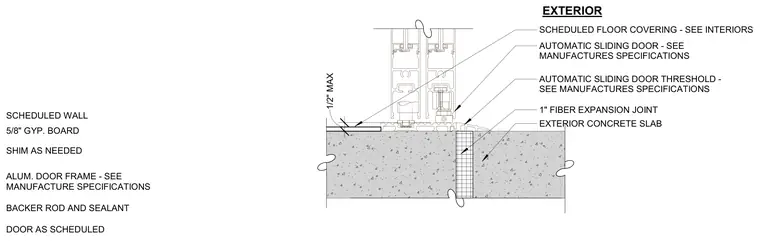
An exterior automatic sliding door threshold is anchored to a concrete slab featuring a one-inch fiber expansion joint. The assembly integrates a scheduled floor covering with a maximum thickness of one-half inch adjacent to the aluminum door frame. Shims are provided as needed between the door frame and the wall construction. The wall finish consists of five-eighths inch gypsum board with backer rod and sealant at the perimeter interface.
EXTERIOR AUTOMATIC SLIDING DOOR - SEE MANUFACTURES SPECIFICATIONS AUTOMATIC SLIDING DOOR THRESHOLD - SEE MANUFACTURES SPECIFICATIONS 1" FIBER EXPANSION JOINT EXTERIOR CONCRETE SLAB SCHEDULED FLOOR COVERING - SEE INTERIORS 1/2" MAX SCHEDULED WALL 5/8" GYP. BOARD ALUM. DOOR FRAME - SEE MANUFACTURE SPECIFICATIONS DOOR AS SCHEDULED SHIM AS NEEDED BACKER ROD AND SEALANT
Members view this detail in full resolution, download the CAD files (SVG, PDF), and can adapt it in the built-in CAD editor — export DXF, DWG, or PDF.
Start membership