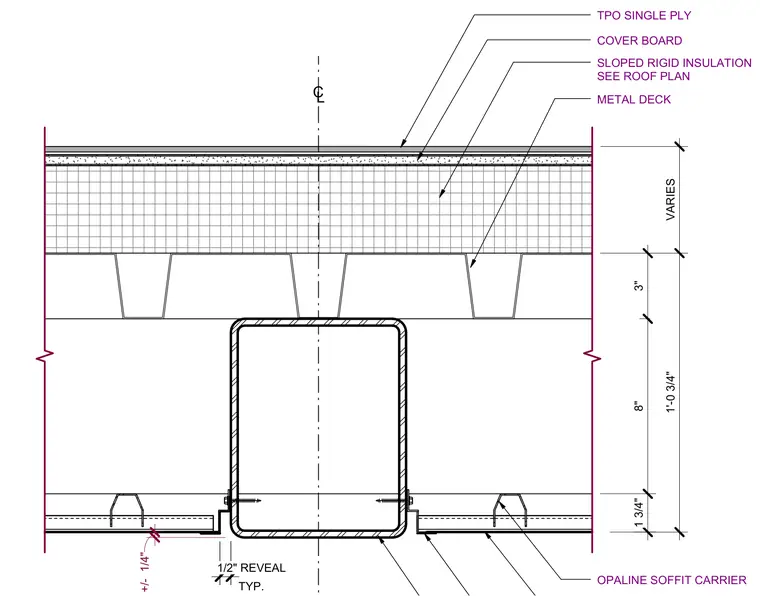
The roof assembly consists of a TPO single-ply membrane laid over a cover board and sloped rigid insulation sized per roof plan, supported by a metal deck. Below the deck, a hollow structural section member is integrated with an opaline soffit carrier and a typical one-half inch reveal. Vertical dimensions detail the varying thickness of the insulation, the three-inch metal deck, the eight-inch structural section, and the one and three-quarter inch soffit assembly.
+/- 1/4" CL 1 3/4" 8" 3" 1'-0 3/4" VARIES 1/2" REVEAL OPALINE SOFFIT CARRIER SLOPED RIGID INSULATION SEE ROOF PLAN METAL DECK TPO SINGLE PLY COVER BOARD TYP. 1/2" REVEAL
Members view this detail in full resolution, download the CAD files (SVG, PDF), and can adapt it in the built-in CAD editor — export DXF, DWG, or PDF.
Start membership