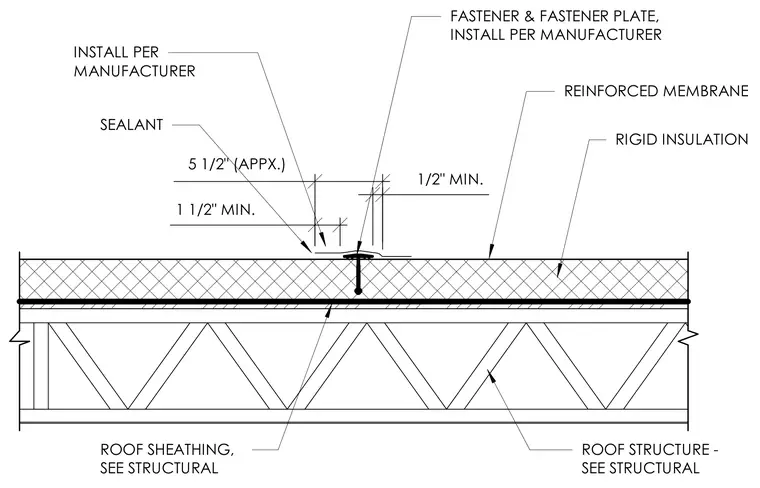
The roof assembly consists of structural roof framing supporting roof sheathing per structural engineering requirements, overlaid with rigid insulation. A reinforced membrane is installed across the insulation surface. Fasteners and fastener plates secure the layers, installed per the manufacturer's specifications. A sealant bead is applied at the joint with a minimum one and a half inch dimension and a half inch minimum clearance, with an approximate five and a half inch spacing.
1 1/2" MIN. 1/2" MIN. 5 1/2" (APPX.) ROOF STRUCTURE - SEE STRUCTURAL INSTALL PER MANUFACTURER SEALANT FASTENER & FASTENER PLATE, INSTALL PER MANUFACTURER REINFORCED MEMBRANE RIGID INSULATION ROOF SHEATHING, SEE STRUCTURAL
Members view this detail in full resolution, download the CAD files (SVG, PDF), and can adapt it in the built-in CAD editor — export DXF, DWG, or PDF.
Start membership