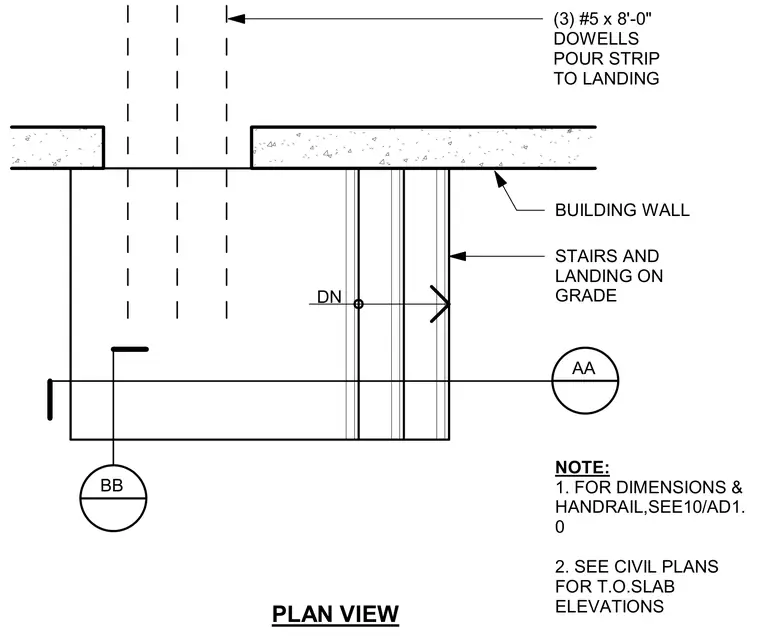
This plan view shows the connection between a building wall and a stair landing on grade, featuring three number 5 by eight-foot dowels at the pour strip. Additional dimensions, handrail details, and top-of-slab elevations are referenced to separate architectural and civil plan sheets.
PLAN VIEW AA BB NOTE: 1. FOR DIMENSIONS & HANDRAIL,SEE10/AD1. 0 2. SEE CIVIL PLANS FOR T.O.SLAB ELEVATIONS BUILDING WALL STAIRS AND LANDING ON GRADE DN (3) #5 x 8'-0" DOWELLS POUR STRIP TO LANDING
Members view this detail in full resolution, download the CAD files (SVG, PDF), and can adapt it in the built-in CAD editor — export DXF, DWG, or PDF.
Start membership