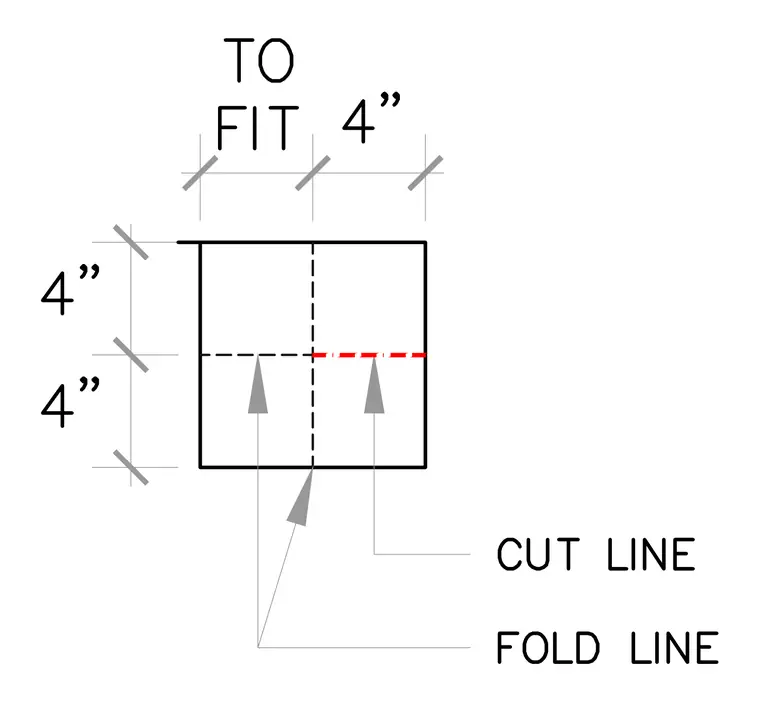
A square layout features specified dimensions including four inches and four inches to fit, with indicated fold lines and a cut line. Dashed lines mark the interior folding and cutting axes across the bounded area. Dimensional tick marks establish the boundaries for the component layout.
Members view this detail in full resolution, download the CAD files (SVG, PDF), and can adapt it in the built-in CAD editor — export DXF, DWG, or PDF.
Start membership