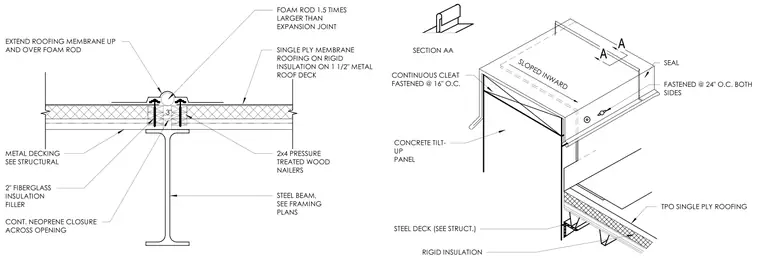
This roof expansion joint assembly spans across a steel beam supporting one and one-half inch metal roof decking. Two-by-four pressure-treated wood nailers are installed on either side of the joint, with a continuous neoprene closure filler placed in the opening between them. A foam rod, sized one and one-half times larger than the expansion joint width, is positioned at the top of the gap. The single-ply roofing membrane is extended up and over the foam rod to provide a continuous seal. The roofing system consists of a TPO single-ply membrane over rigid insulation, with a continuous cleat fastened at sixteen inches on center.
SEAL TPO SINGLE PLY ROOFING FASTENED @ 24" O.C. BOTH SIDES RIGID INSULATION A A SLOPED INWARD CONTINUOUS CLEAT FASTENED @ 16" O.C. SECTION AA STEEL DECK (SEE STRUCT.) CONCRETE TILT- UP PANEL FOAM ROD 1.5 TIMES LARGER THAN EXPANSION JOINT SINGLE PLY MEMBRANE ROOFING ON RIGID INSULATION ON 1 1/2" METAL ROOF DECK EXTEND ROOFING MEMBRANE UP AND OVER FOAM ROD 2x4 PRESSURE TREATED WOOD NAILERS 2" FIBERGLASS INSULATION FILLER CONT. NEOPRENE CLOSURE ACROSS OPENING STEEL BEAM, SEE FRAMING PLANS 3" METAL DECKING SEE STRUCTURAL
Members view this detail in full resolution, download the CAD files (SVG, PDF), and can adapt it in the built-in CAD editor — export DXF, DWG, or PDF.
Start membership