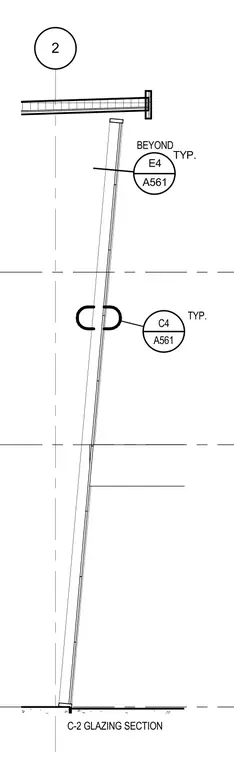
This sloped glazing assembly features a sloped glass curtain wall or storefront system anchored between a top structural support and a base condition. Typical detail callouts reference detail C4 on sheet A561 at the intermediate mullion connection and detail E4 on sheet A561 for conditions beyond. The vertical glazing members are aligned along gridlines with standard expansion or connection joints indicated typically.
C-2 GLAZING SECTION 2 A561 C4 TYP. E4 A561 TYP. BEYOND
Members view this detail in full resolution, download the CAD files (SVG, PDF), and can adapt it in the built-in CAD editor — export DXF, DWG, or PDF.
Sign in to subscribe