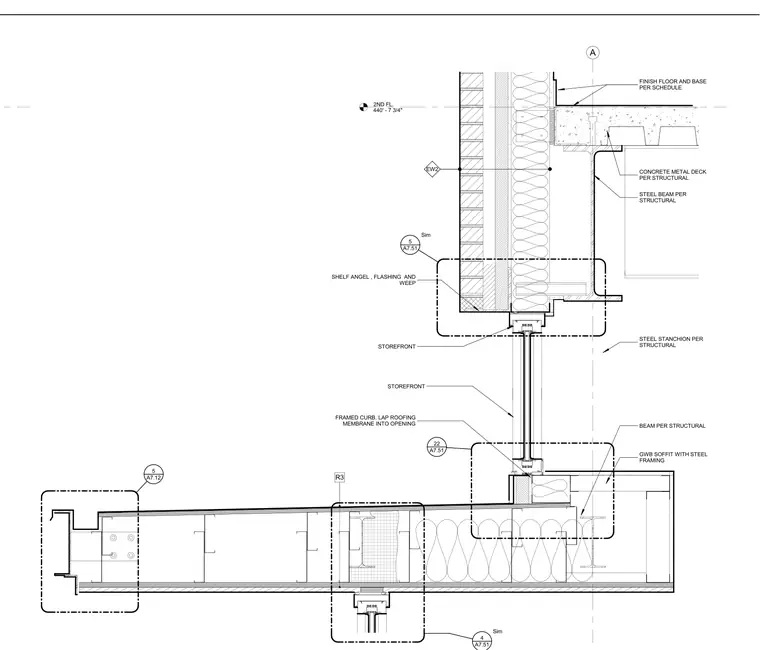
This wall and canopy section details the vertical transition from a second floor slab with a concrete metal deck and steel beam down to a storefront system and exterior canopy. The second floor features a finish floor and base assembly bearing over a structural steel beam. Below the floor level, a shelf angle, flashing, and weep assembly supports the exterior wall construction above a storefront glazing system. A steel stanchion connects structural elements to frame the storefront opening. At the lower canopy level, a framed curb receives a roofing membrane lapped into the opening. A gypsum wall board soffit with steel framing is integrated below the canopy structure alongside structural steel beams.
2ND FL. 440' - 7 3/4" A FINISH FLOOR AND BASE PER SCHEDULE CONCRETE METAL DECK PER STRUCTURAL STEEL BEAM PER STRUCTURAL STEEL STANCHION PER STRUCTURAL GWB SOFFIT WITH STEEL FRAMING BEAM PER STRUCTURAL SHELF ANGEL , FLASHING AND WEEP STOREFRONT STOREFRONT FRAMED CURB. LAP ROOFING MEMBRANE INTO OPENING A7.51 5 Sim A7.51 22 R3 R3 A7.51 4 Sim EW2 EW2 A7.12 5
Members view this detail in full resolution, download the CAD files (SVG, PDF), and can adapt it in the built-in CAD editor — export DXF, DWG, or PDF.
Start membership