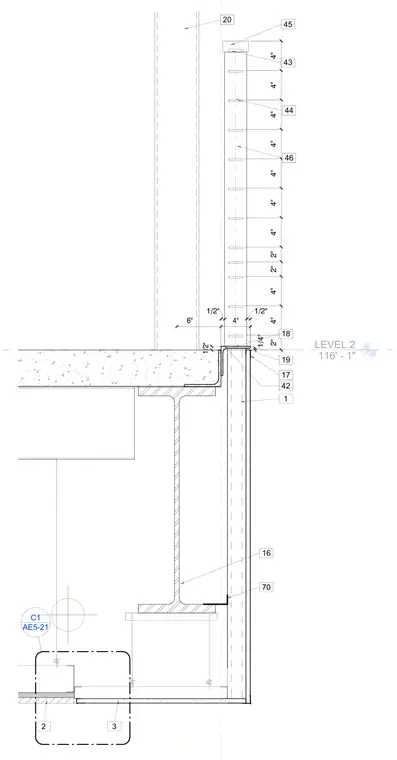
An elevated concrete floor slab bears on a wide-flange steel beam, featuring a steel angle edge detail at the perimeter. A vertical bridge or guardrail assembly mounts to the slab edge, detailed with specific dimensional spacings and alignment clearances. Interior ceiling finishes tie into the underside of the structural framing.
LEVEL 2 116' - 0" LEVEL 2 116' - 0" 1 2 3 1/2" 4" 6" LEVEL 2 116' - 1" 16 4" 4" 4" 4" 4" 4" 4" 2" 2" 4" 4" 2" 17 1/4" 1/2" 1/2" 18 AE5-21 C1 19 20 42 45 43 44 46 70
Members view this detail in full resolution, download the CAD files (SVG, PDF), and can adapt it in the built-in CAD editor — export DXF, DWG, or PDF.
Start membership