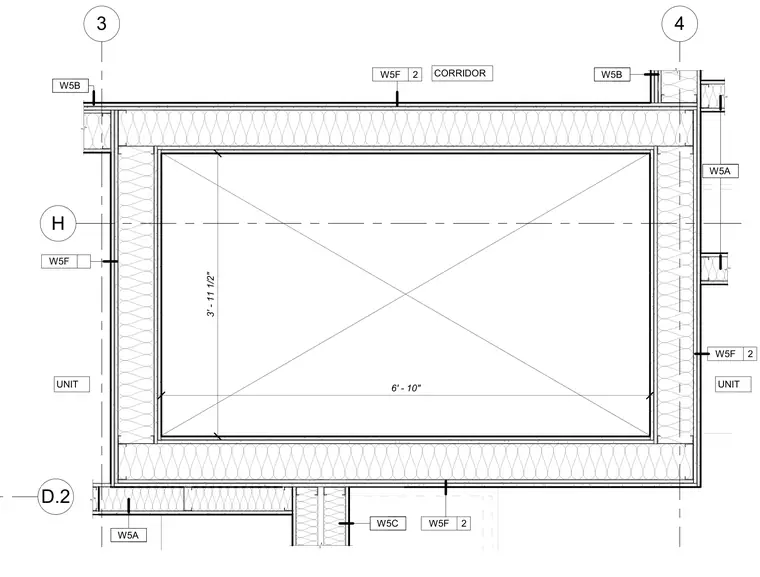
This plan detail shows the layout and wall assemblies surrounding Shaft 7 between levels 3 and 14. The shaft measures 3 feet 11 1/2 inches by 6 feet 10 inches internally and is bounded by framed wall partitions with insulation. Adjacent areas include residential units and a corridor, coordinated with grid lines 3 and 4 and grid line H.
3 4 H W5F 2 W5F W5F 2 W5F 2 W5B W5B W5C W5A W5A UNIT UNIT CORRIDOR 3' - 11 1/2" 6' - 10" D.2
Members view this detail in full resolution, download the CAD files (SVG, PDF), and can adapt it in the built-in CAD editor — export DXF, DWG, or PDF.
Start membership