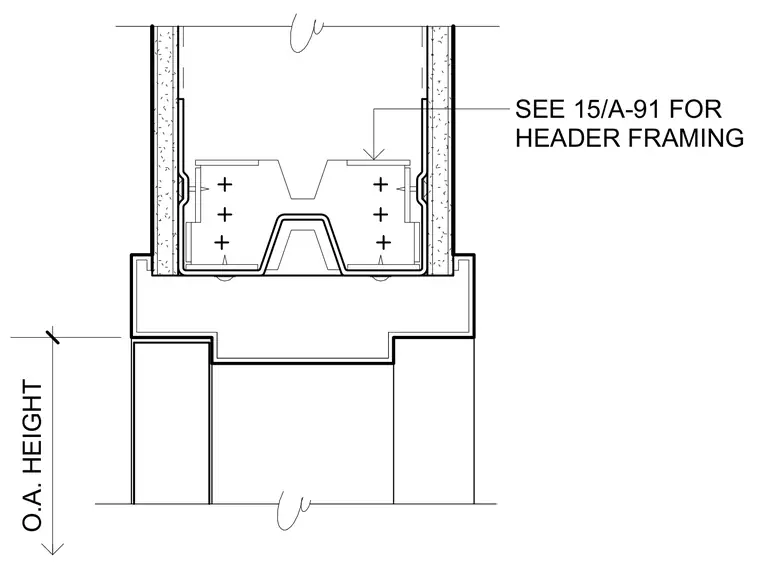
The header framing assembly is positioned above a wall opening with an overall height dimension. Cold-formed metal framing members and steel decking components tie into the wall structure, with interior gypsum board layers enclosing the assembly. A reference callout directs to sheet 15/A-91 for specific header framing requirements.
O.A. HEIGHT SEE 15/A-91 FOR HEADER FRAMING
Members view this detail in full resolution, download the CAD files (SVG, PDF), and can adapt it in the built-in CAD editor — export DXF, DWG, or PDF.
Start membership