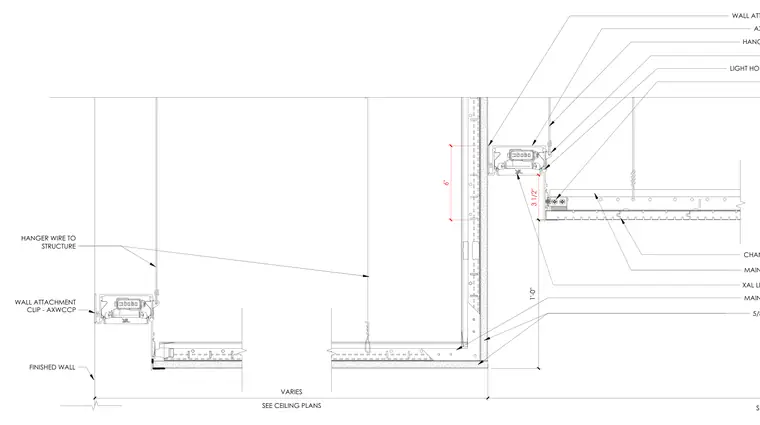
A channeled plank ceiling terminates adjacent to a finished gypsum wall board partition supported by a metal framing system. The assembly includes Prelude HD main beams suspended from the overhead structure by hanger wires. A wall attachment clip secures the system at the perimeter, complemented by light hold-down clips and light fixtures provided by others. Clearances and dimensional spacing are maintained between the ceiling suspension grid and the vertical wall finish.
6" 3 1/2" MAIN BEAM PRELUDE HD 12' LIGHT HOLD DOWN CLIP AX-SPT-HDC HANGER WIRE TO STRUCTURE XAL LIGHT FIXTURE BY OTHERS AXDLC46 4X6 POCKET WALL ATTACHMENT CLIP - AXWCCP CHANNELED PLANK CEILING 1'-0" FINISHED WALL 5/8" GYP WALL BOARD MAIN BEAM PRELUDE HD 12' SEE CEILING PLANS VARIES SEE CEILING PLANS WALL ATTACHMENT CLIP - AXWCCP HANGER WIRE TO STRUCTURE
Members view this detail in full resolution, download the CAD files (SVG, PDF), and can adapt it in the built-in CAD editor — export DXF, DWG, or PDF.
Start membership