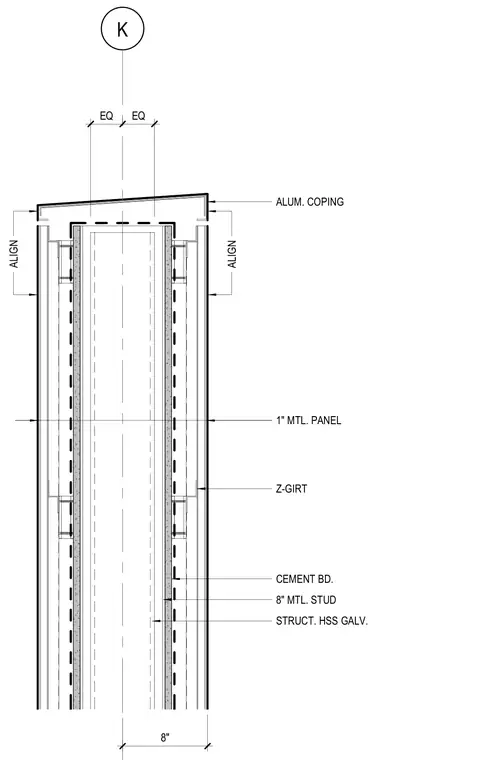
This mechanical enclosure wall detail consists of a central structural galvanized hollow structural section framed by eight-inch metal studs on each side. Cement board sheathing is fastened to the metal framing, supporting horizontal z-girts that carry one-inch exterior metal panels. An aluminum coping caps the top of the parapet assembly, aligning with the exterior wall surfaces.
K 1" MTL. PANEL Z-GIRT CEMENT BD. 8" MTL. STUD STRUCT. HSS GALV. ALUM. COPING EQ EQ 8" ALIGN ALIGN
Members view this detail in full resolution, download the CAD files (SVG, PDF), and can adapt it in the built-in CAD editor — export DXF, DWG, or PDF.
Start membership