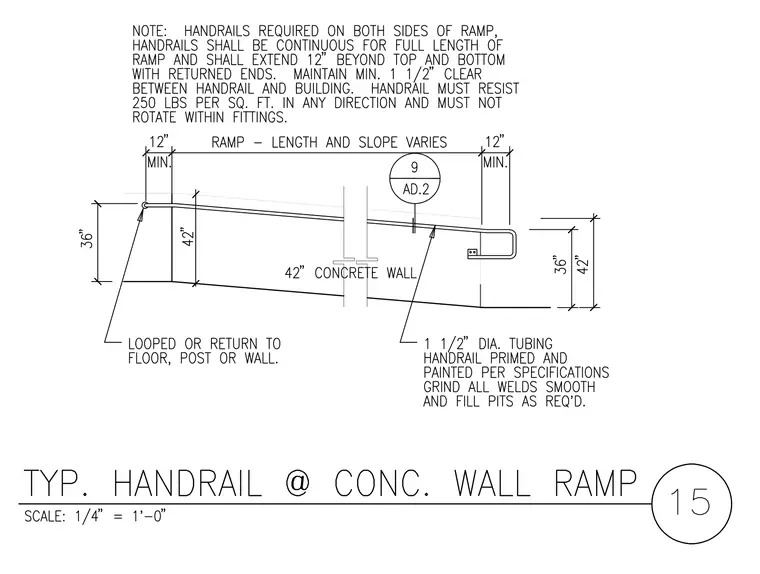
Continuous handrails are mounted on both sides of a concrete wall ramp utilizing 1 1/2-inch diameter tubing positioned at heights of 36 inches and 42 inches above the ramp surface, maintaining a minimum 1 1/2-inch clearance from the building. Handrails extend 12 inches minimum beyond the top and bottom of the ramp with returned ends or loops to the floor, post, or wall. The structural supports and handrails are designed to resist 250 pounds per square foot in any direction without rotation within fittings. All welds are to be ground smooth and pits filled as required.
Members view this detail in full resolution, download the CAD files (SVG, PDF), and can adapt it in the built-in CAD editor — export DXF, DWG, or PDF.
Start membership