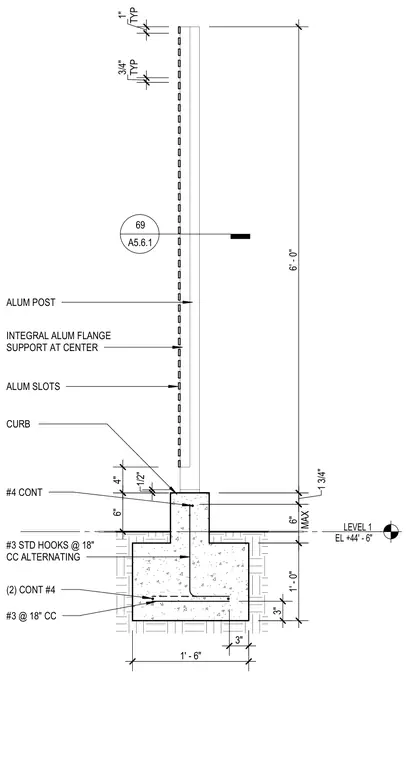
An aluminum post with integral aluminum flange support at center and slotted openings sits atop a concrete curb. The curb and its supporting footing are reinforced with continuous number four bars and number three standard hooks spaced at eighteen inches center-to-center alternating, with two continuous number four bars and number three bars at eighteen inches center-to-center located at the base of the footing. The entire assembly extends six feet vertically with typical one-inch and three-quarter-inch dimensions and interfaces with Level 1 at elevation plus forty-four feet six inches.
LEVEL 1 EL +44' - 6" MAX 6" 1' - 6" 6' - 0" TYP 1" TYP 3/4" 1/2" 4" 69 A5.6.1 1' - 0" ALUM SLOTS CURB INTEGRAL ALUM FLANGE SUPPORT AT CENTER ALUM POST 3" 3" #3 @ 18" CC (2) CONT #4 #3 STD HOOKS @ 18" CC ALTERNATING 1 3/4" #4 CONT 6"
Members view this detail in full resolution, download the CAD files (SVG, PDF), and can adapt it in the built-in CAD editor — export DXF, DWG, or PDF.
Start membership