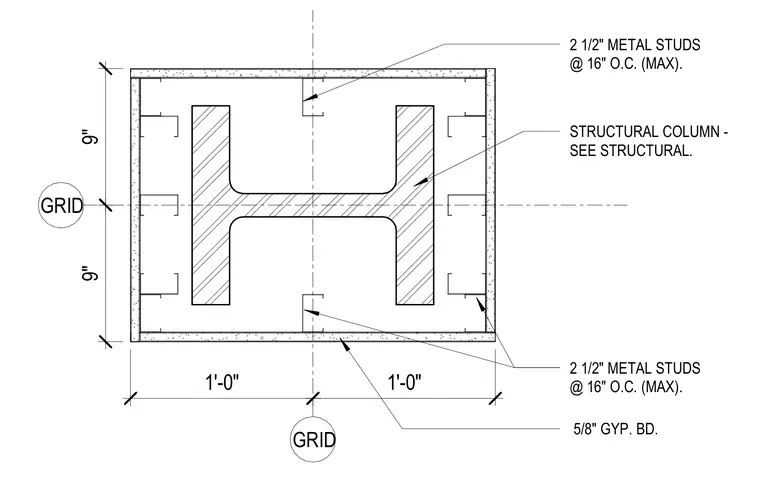
A wide flange structural steel column is enclosed by a rectangular shaft wall constructed with two and one half inch metal studs spaced at sixteen inches on center maximum. The exterior of the stud framing is finished with five eighths inch gypsum board on all four sides. The assembly is centered on structural grid lines in both directions.
STRUCTURAL COLUMN - SEE STRUCTURAL. 2 1/2" METAL STUDS @ 16" O.C. (MAX). 5/8" GYP. BD. 2 1/2" METAL STUDS @ 16" O.C. (MAX). GRID GRID 1'-0" 1'-0" 9" 9"
Members view this detail in full resolution, download the CAD files (SVG, PDF), and can adapt it in the built-in CAD editor — export DXF, DWG, or PDF.
Start membership